I looked at some possible services and commercial opportunities to include in my ferry terminal. This plan shows the ground floor plan of my ferry terminal. The passage in the middle is to allow a smooth flow of people through the structure to the ferry loading area.
The large bike facility is to allow a bike company to set up a shop at the terminal that can also service/fix bikes while bikers are at work. Showers and lockers have also been provided making it easier for more people to ride bikes. Large number of bike parking spaces have been provided outside the bike shop. With some negotiation, members of the bike shop could possible ride the ferry for free as they will probably only be traveling one or two stops to the CBD.
Tuesday, May 3, 2011
Tuesday, April 19, 2011
Idea Generation
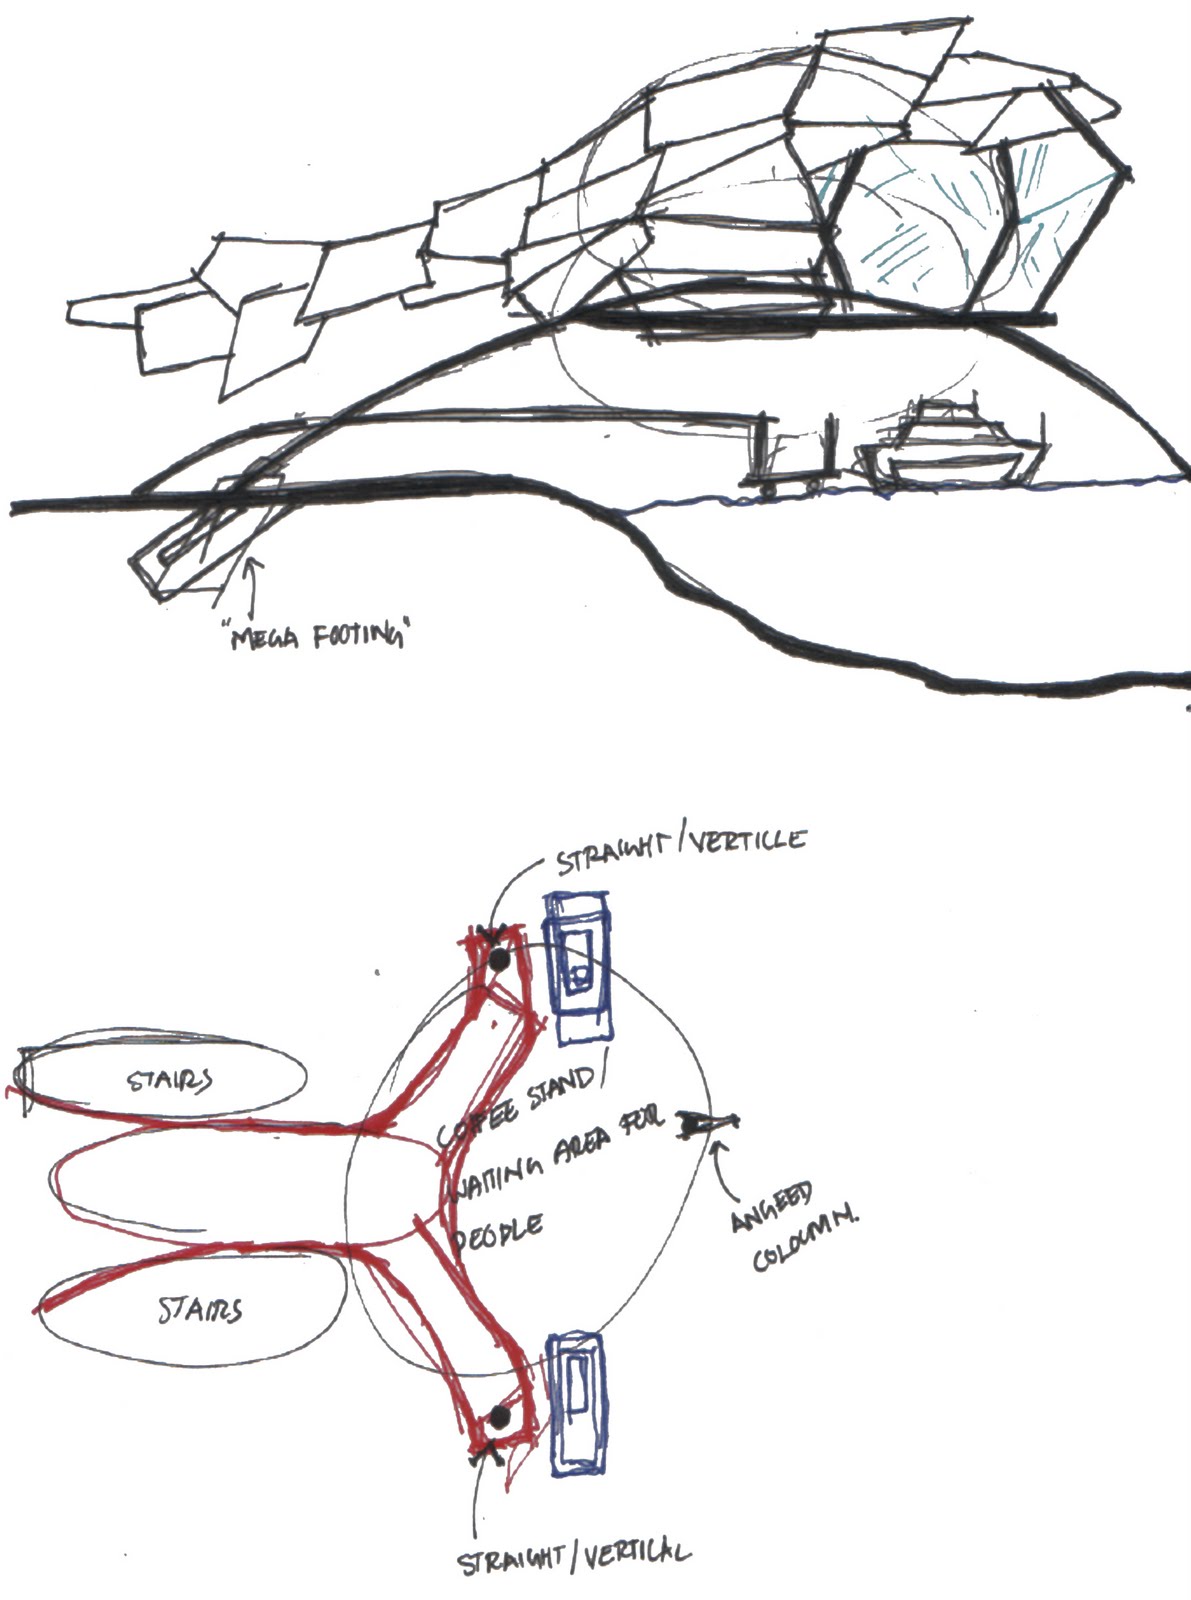
Using 3ds MAX I modelled a basic shape. I then use the scatter tool to apply a "skin" over the shape. The program produced many different options on how to scatter the skin over the shape. I chose my favourite configuration and developed it further by hand. I found in this situation, working in section was the most effective.
I then identified places that I need to detail further, for eg, where beams and land meet pose good opportunities to treat the connection as a sculpture. After drawing a few ideas, I tried to model the connection on 3ds MAX but was unable to create something appealing or close to my sketch. Further work/practice is need in this area.
The image above shows this progression.
I then identified places that I need to detail further, for eg, where beams and land meet pose good opportunities to treat the connection as a sculpture. After drawing a few ideas, I tried to model the connection on 3ds MAX but was unable to create something appealing or close to my sketch. Further work/practice is need in this area.
The image above shows this progression.
Space Planning
Wednesday, April 13, 2011
Tuesday, April 5, 2011
Ninja equation
Initial sketches of Folie
Subscribe to:
Posts (Atom)